
BEDS4
BATHS3 full
SQUARE FEET2,672
MLS#A4701109
STATUSActive
PROPERTY TYPERental - Single Family
SUBDIVISIONTWIN RIVERS
Property Description
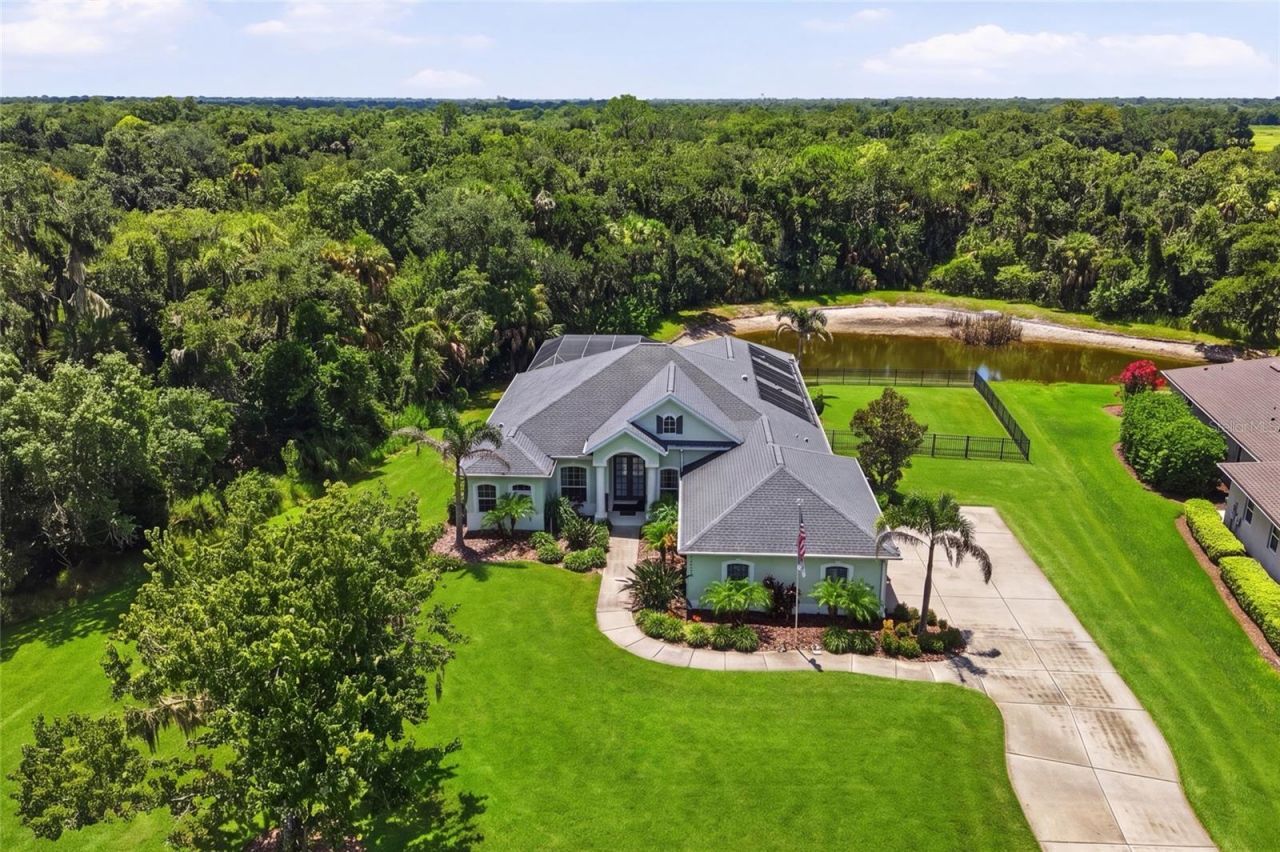
Furnished Pool home on one of the Largest fenced in Lots! Available September 1st- Pets cases by case- (unfurnished would be considered/negotiated). Welcome to Twin Rivers! A well maintained and established community with a boat dock, soccer field, playground and basketball courts. Close enough to everything yet, private and peaceful. This home sites on a secluded 1.15 acre lot with a pond view. Lush vegetation envelopes the pool area giving a serene and tranquil atmosphere. The outdoor space is nothing short of spectacular - an entertainer's dream! Split interior floorplan with 4-bedrooms, 3-bathrooms, an executive Home Office/Den and formal Dining Room. Gas cooking in the kitchen with newer stainless steel appliances and ample cooking space for the chef in the home! Room for bar stools and a breakfast nook. Light and bright open-concept with high ceilings and tons of large windows for natural lighting all day long. Recent home upgrades provide energy efficiency and peace of mind. The split-bedroom layout provides privacy, with the primary suite offering a luxurious retreat, complete with an en-suite bathroom, walk-in closets. Extra large three-car garage with extra depth for large truck or boat, great size laundry room with additional cabinetry and soaking sink.
Property Features
Property Type: Rental - Single Family
Cooling: Central Air
Garage: 3 car attached
Heating: Central
Lot Size: 1.15 Acres
Year Built: 2006
Amenities
Ceiling Fans(s)
Crown Molding
Eat-in Kitchen
High Ceilings
Kitchen/Family Room Combo
Open Floorplan
Primary Bedroom Main Floor
Solid Surface Counters
Solid Wood Cabinets
Split Bedroom
Tray Ceiling(s)
Walk-In Closet(s)
Window Treatments
French Doors
Lighting
Sidewalk
Sliding Doors
Feature Descriptions
Appliances: Built-In Oven, Cooktop, Dishwasher, Disposal, Dryer, Electric Water Heater, Microwave, Refrigerator, Washer
Association Amenities: Fence Restrictions, Park, Playground
Community Features: Irrigation-Reclaimed Water, Playground, Sidewalks, Street Lights
Directions: Take Golf Course Road, go North on Twin Rivers Trail, Left on Mulholland Road, Home on Right.
Fencing: Fenced
Flood Zone Code: X500
Flooring: Carpet, Hardwood, Tile
Frontage Pond: 50
HOA Y/N: Yes
Home Warranty Y/N: No
Lease Terms: 6-12 Month
Lot: Conservation Area, Corner Lot, In County, Oversized Lot, Sidewalk
Lot Dimensions: 1.15
Number of Pets: 2
Other Equipment: Irrigation Equipment
Parking: Driveway, Garage Door Opener, Garage Faces Side
Parking Notes: Driveway, Garage Door Opener, Garage Faces Side
Patio/Porch: Covered, Deck, Enclosed, Front Porch, Rear Porch, Screened
Pets Allowed: Cats OK, Dogs OK, Monthly Pet Fee, Number Limit, Yes
Pets Restrictions: $250/month for 1 pet, additional pets negotiable. Pets case by case per Landlord/Association
Pets Size: Medium (36-60 Lbs.)
Pool: Gunite, Heated, In Ground, Lighting, Salt Water, Screen Enclosure, Solar Heat
Property Attached Y/N: No
Property Sub-Type: Single Family Residence
Sewer: Public Sewer
Showing Instructions: Supra Lock Box,24 Hour Notice, Appointment Only, See Remarks, ShowingTime
Swimming Pool: Yes
Utilities: BB/HS Internet Available, Cable Connected, Electricity Connected, Phone Available, Propane, Public, Sewer Connected, Sprinkler Recycled, Underground Utilities, Water Connected
Water: Public
Water Access Y/N: No
Waterfront Features: Pond
Water View: Pond
Room Sizes
Family Room: 17x17
Living Room: 14x17
Kitchen: 13x19
Den: 12x12
Primary Bedroom: 13x20
Bedroom 2: 11x13
Bedroom 3: 11x15
Bedroom 4: 12x14
Dining Room: 12x13
Local Schools
High School: Parrish Community High
Middle School: Buffalo Creek Middle
Elementary School: Annie Lucy Williams Elementary
Listed By / Shown By
Listed By
Agency Name: PREFERRED SHORE LLC
Agency Contact: 941-999-1179
Shown By
Agent Name: Travis & Kiersten Funk
Agent Phone: (727) 403-9597
Agency Title: Florida Executive Realty


Member Participants (and their affiliated licensees, if applicable) shall indicate on their websites that IDX information is provided exclusively for consumers’ personal non-commercial use, that it may not be used for any purpose other than to identify prospective properties consumers may be interested in purchasing, that the data is deemed reliable but is not guaranteed by MLS GRID, and that the use of the MLS GRID Data may be subject to an end user license agreement prescribed by the Member Participant’s applicable MLS if any and as amended from time to time. MLS GRID may, at its discretion, require use of other disclaimers as necessary to protect Member Participant, and/or their MLS from liability.
Based on information submitted to the MLS GRID. All data is obtained from various sources and may not have been verified by broker or MLS GRID. Supplied Open House Information is subject to change without notice. All information should be independently reviewed and verified for accuracy. Properties may or may not be listed by the office/agent presenting the information.
Privacy Policy / DMCA Notice / ADA Accessibility


This site is hosted, designed and copyright
© 1994 - 2026 by
Delta Media Group, Inc. -- Patent Pending --
15449 Mulholland Road | MLS# A4701109
This property located at 15449 Mulholland Road , Parrish, FL 34219 is currently listed for rent with an asking price of $4,500 / Monthly. Search Parrish real estate on funk.floridaexecutiverealty.com today.