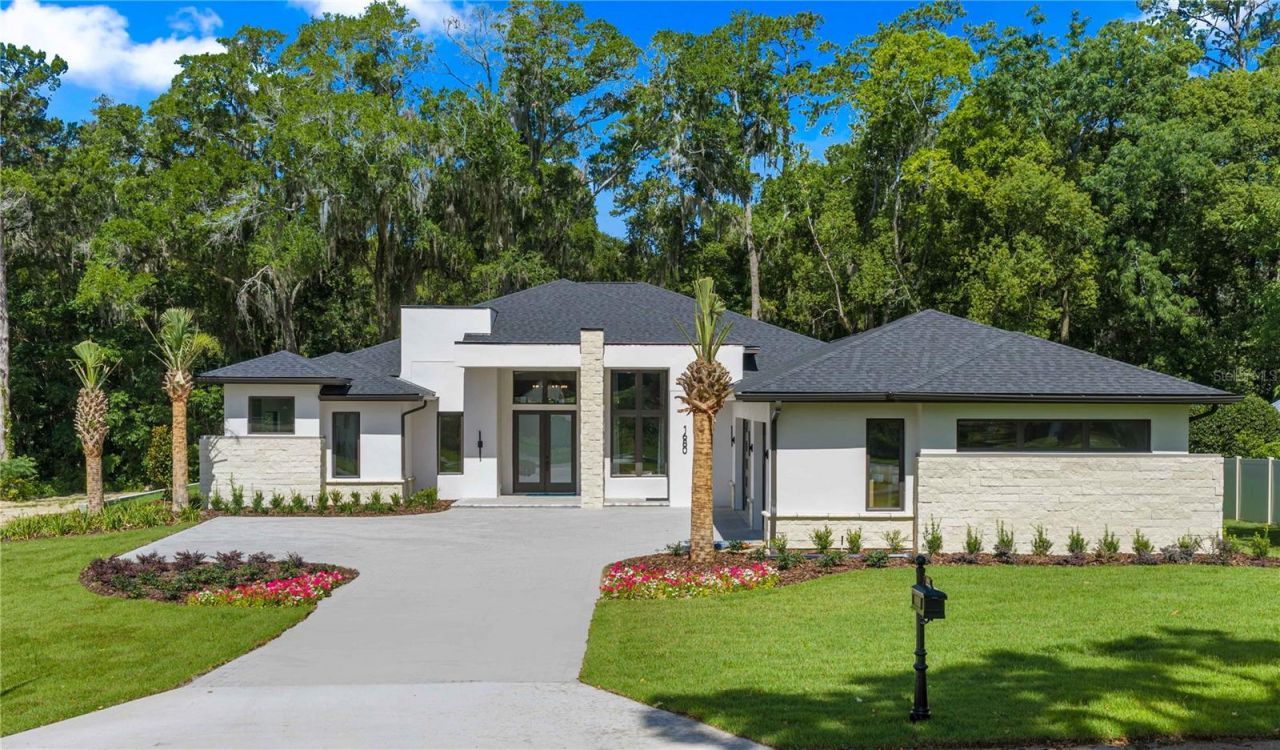

BEDS3
BATHS3 full
SQUARE FEET3,345
MLS#OM729175
STATUSActive
PROPERTY TYPEResidential - Single Family
SUBDIVISIONSHERWOOD FOREST
Property Description
This fully furnished luxury home in the highly desirable Woodfields Area of Ocala is designed for modern living. The great room with soaring ceilings, bonus room and den create functional living spaces for entertaining and working. The covered lanai and cabana, pool deck with sunshelf and outdoor kitchen add versatility for outdoor relaxation. The 3-car garage and utility room with adjacent home delivery center (give code to delivery drivers so they have access to airconditioned, secure storage with refrigerator) add true functionality to your everyday life. The model is for sale with a 12-month lease back. The home is open Monday-Saturday from 10 a.m. to 5 p.m. and Sunday from noon-5 p.m. Sales agent can explain leaseback details.
Property Features
Property Type: Residential - Single Family
Cooling: Central Air
Garage: 3 car attached
Heating: Heat Pump
Lot Size: 0.53 Acres
Roof Type: Shingle
Stories: 1.0
Taxes: $2,258
Year Built: 2026
Amenities
Ceiling Fans(s)
High Ceilings
Kitchen/Family Room Combo
L Dining
Open Floorplan
Solid Surface Counters
Thermostat
Tray Ceiling(s)
Walk-In Closet(s)
Window Treatments
Outdoor Kitchen
Private Entrance
Private Mailbox
Rain Gutters
Sliding Doors
Feature Descriptions
Additional Rooms: Bonus Room, Den/Library/Office
Appliances: Built-In Oven, Cooktop, Dishwasher, Disposal, Dryer, Gas Water Heater, Microwave, Range Hood, Tankless Water Heater, Washer, Wine Refrigerator
Builder: AR Homes / Kinsell Custom Homes
Directions: From the intersection of 441/Pine Ave and SE 17th Street, head east on SE 17th Street. Drive past intersection of SE 18th Ave and SE 17th St, and turn left onto SE 20th Ave. First house on left.
Exterior: Block
Flood Zone Code: x
Flooring: Carpet, Tile, Travertine, Wood
Foundation: Slab
Home Warranty Y/N: No
Listing Terms: Cash, Conventional
Lot Dimensions: 0.53
Model: Beechwood
Other Equipment: Irrigation Equipment, Private Entrance
Ownership: Fee Simple
Pool: Child Safety Fence, In Ground
Property Attached Y/N: No
Property Sub-Type: Single Family Residence
Sewer: Public Sewer
Showing Instructions: Call Listing Agent
Special Sale Provisions: None
Swimming Pool: Yes
Utilities: Cable Available, Electricity Connected, Fiber Optics, Natural Gas Connected, Public, Sewer Connected, Underground Utilities, Water Connected
Water: Public
Water Access Y/N: No
Zoning: R1
Room Sizes
Primary Bedroom: 15x19
Great Room: 20x19
Bonus Room: 18x13
Bedroom 3: 13x13
Bedroom 2: 13x12
Kitchen: 16x14
Local Schools
High School: Forest High School
Middle School: Osceola Middle School
Elementary School: Eighth Street Elem. School
Listed By / Shown By
Listed By
Agency Name: SELLSTATE NEXT GENERATION REALTY
Agency Contact: 352-387-2383
Shown By
Agent Name: Travis & Kiersten Funk
Agent Phone: (727) 403-9597
Agency Title: Florida Executive Realty

Estimate Your Payment
Estimated Payment
$ 4,329.02 per month $3,661.06 Principal & Interest $188.17 Property Tax $479.79 Homeowner's InsuranceChange Payment Information

Member Participants (and their affiliated licensees, if applicable) shall indicate on their websites that IDX information is provided exclusively for consumers’ personal non-commercial use, that it may not be used for any purpose other than to identify prospective properties consumers may be interested in purchasing, that the data is deemed reliable but is not guaranteed by MLS GRID, and that the use of the MLS GRID Data may be subject to an end user license agreement prescribed by the Member Participant’s applicable MLS if any and as amended from time to time. MLS GRID may, at its discretion, require use of other disclaimers as necessary to protect Member Participant, and/or their MLS from liability.
Based on information submitted to the MLS GRID. All data is obtained from various sources and may not have been verified by broker or MLS GRID. Supplied Open House Information is subject to change without notice. All information should be independently reviewed and verified for accuracy. Properties may or may not be listed by the office/agent presenting the information.
Privacy Policy / DMCA Notice / ADA Accessibility


This site is hosted, designed and copyright
© 1994 - 2026 by
Delta Media Group, Inc. -- Patent Pending --
1680 SE 20th Avenue | MLS# OM729175
This single family home located at 1680 SE 20th Avenue , Ocala, FL 34471 is currently listed for sale with an asking price of $1,645,000. This property was built in 2026 and has 3 bedrooms and 3 full baths with 3345 sq. ft. SE 20th Avenue is located in the SHERWOOD FOREST subdivision. Search SHERWOOD FOREST real estate on funk.floridaexecutiverealty.com today.