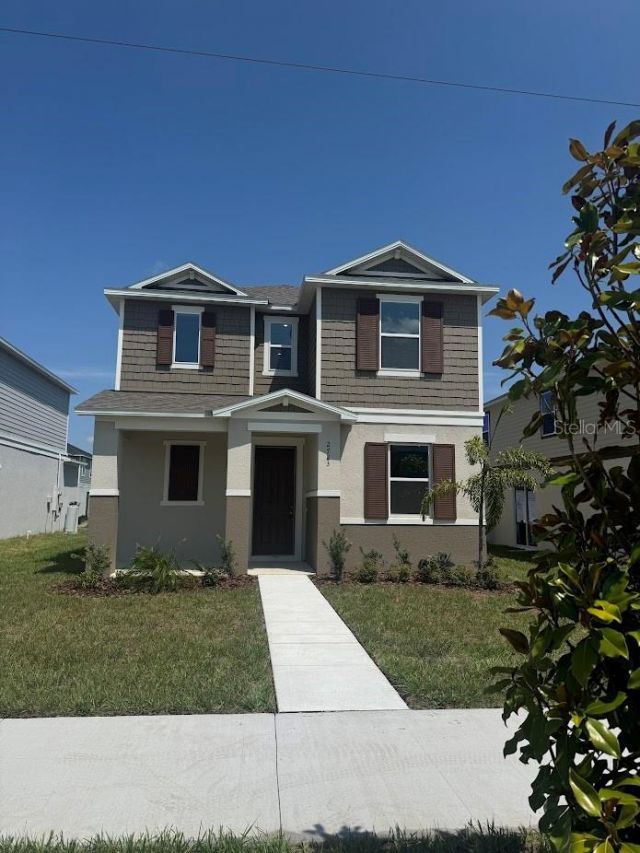

BEDS3
BATHS2 full 1 partial
SQUARE FEET2,039
MLS#O6428275
STATUSActive
PROPERTY TYPERental - Single Family
SUBDIVISIONSHORES
Property Description
Now available for lease, this stunning two-story home is ready for its next resident. This is one of the sharpest floor plans in St Cloud, and it shows the moment you walk in.Step inside to an open-concept layout with soaring 9-ft ceilings and modern tile flooring throughout the main living areas - bright, clean, and built for everyday living. The kitchen is the centerpiece: 30-in. upper cabinets, granite countertops, and a smart layout that works whether you're cooking a quick weeknight dinner or hosting a full house. A spacious breakfast nook gives you extra room to relax or dine without crowding the kitchen.Head upstairs to a versatile loft ideal as a second living space, home office, playroom, or media room. The primary suite is a true retreat: a private, connecting bath with dual-sink vanity, an oversized walk-in shower, and a walk-in closet with real storage space. A dedicated laundry room keeps day-to-day life simple and organized.Location-wise, this one's hard to beat. You're minutes from the Narcoossee Rd corridor and Lake Nona / Medical City VA Hospital, USTA National Campus, UCF College of Medicine, and a growing list of employers all close by. Easy access to Florida's Turnpike puts you 20-25 minutes from Orlando International Airport and downtown Orlando, with St Cloud's local shopping, dining, and top-rated Narcoossee-area schools right around the corner.
Property Features
Property Type: Rental - Single Family
Cooling: Central Air
Garage: 2 car attached
Heating: Central
Lot Size: 0.10 Acres
Year Built: 2025
Amenities
Open Floorplan
Stone Counters
Thermostat
Window Treatments
Sidewalk
Sliding Doors
Feature Descriptions
Additional Rooms: Loft
Appliances: Dishwasher, Disposal, Range, Range Hood
Association Amenities: Trail(s)
Builder: KB Home
Community Features: Playground
Directions: From FL Turnpike, take Exit 244/US-192 heading east. Turn right on Whip O. Will Ln. to community on the right.
Flood Zone Code: x
Flooring: Carpet, Tile
Garage Dimensions: 20x20
HOA Y/N: Yes
Home Warranty Y/N: No
Lease Terms: Twelve Months
Lot Dimensions: 0.1
Model: 2039H
Patio/Porch: Covered, Front Porch
Pets Allowed: No
Property Attached Y/N: No
Property Sub-Type: Single Family Residence
Sewer: Public Sewer
Showing Instructions: ShowingTime
Utilities: BB/HS Internet Available
Water: Private
Water Access Y/N: No
Listed By / Shown By
Listed By
Agency Name: EXP REALTY LLC
Agency Contact: 888-883-8509
Shown By
Agent Name: Travis & Kiersten Funk
Agent Phone: (727) 403-9597
Agency Title: Florida Executive Realty


Member Participants (and their affiliated licensees, if applicable) shall indicate on their websites that IDX information is provided exclusively for consumers’ personal non-commercial use, that it may not be used for any purpose other than to identify prospective properties consumers may be interested in purchasing, that the data is deemed reliable but is not guaranteed by MLS GRID, and that the use of the MLS GRID Data may be subject to an end user license agreement prescribed by the Member Participant’s applicable MLS if any and as amended from time to time. MLS GRID may, at its discretion, require use of other disclaimers as necessary to protect Member Participant, and/or their MLS from liability.
Based on information submitted to the MLS GRID. All data is obtained from various sources and may not have been verified by broker or MLS GRID. Supplied Open House Information is subject to change without notice. All information should be independently reviewed and verified for accuracy. Properties may or may not be listed by the office/agent presenting the information.
Privacy Policy / DMCA Notice / ADA Accessibility


This site is hosted, designed and copyright
© 1994 - 2026 by
Delta Media Group, Inc. -- Patent Pending --
2723 Plover Street | MLS# O6428275
This property located at 2723 Plover Street , Saint Cloud, FL 34771 is currently listed for rent with an asking price of $2,550 / Monthly. Search Saint Cloud real estate on funk.floridaexecutiverealty.com today.