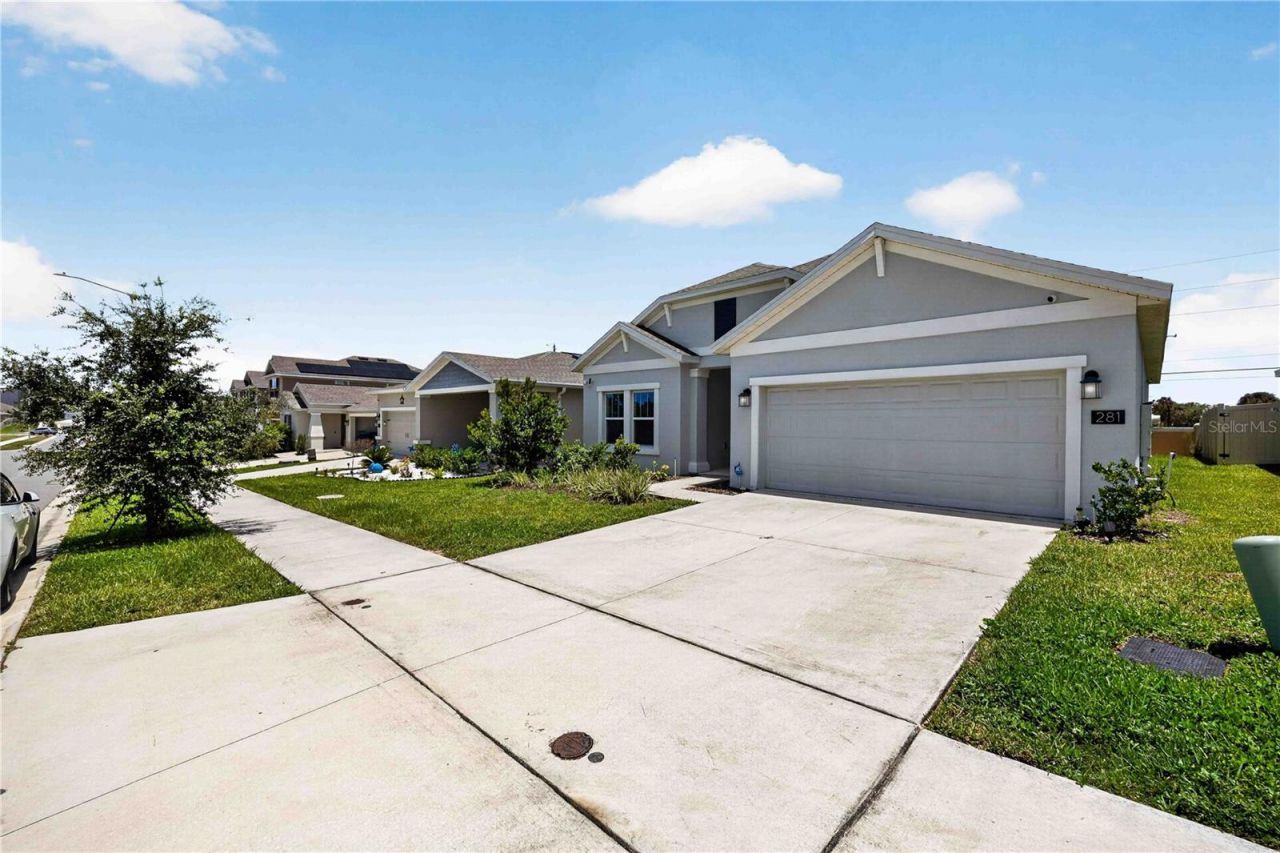

BEDS4
BATHS2 full
SQUARE FEET1,848
MLS#S5154477
STATUSActive
PROPERTY TYPERental - Single Family
SUBDIVISIONMAGNOLIA PARK
Property Description
Welcome to Magnolia Park in Haines City! This beautifully designed 4-bedroom, 2-bathroom home offers a spacious open-concept floor plan perfect for both everyday living and entertaining. The modern kitchen features a large center island overlooking the dining and family rooms, creating the ideal gathering space for family and friends.The private owner's suite boasts a generously sized bedroom, a spa-inspired en-suite bathroom with dual sinks, and a large walk-in closet. Built with today's lifestyle in mind, this innovative home includes smart connectivity with enhanced Wi-Fi coverage, energy-efficient construction, solar features to help reduce utility costs, and modern energy-conscious appliances.Magnolia Park offers the perfect balance of convenience and tranquility. Enjoy being just minutes from shopping, restaurants, golf courses, schools, and Posner Park, while still surrounded by beautiful parks, lakes, wildlife, fishing, and outdoor recreation. Residents will also enjoy planned community amenities including a swimming pool and playground.Ideally located with easy access to I-4, this home provides a convenient commute to Walt Disney World, Universal Orlando Resort, LEGOLAND Florida Resort, Bok Tower Gardens, local hospitals, and everything Central Florida has.Don't miss the opportunity to make this exceptional home your next residence-schedule your showing today!
Property Features
Property Type: Rental - Single Family
Cooling: Central Air
Garage: 2 car attached
Heating: Central, Solar
Lot Size: 0.13 Acres
Stories: 1.0
Year Built: 2023
Amenities
Kitchen/Family Room Combo
Open Floorplan
Primary Bedroom Main Floor
Solid Surface Counters
Solid Wood Cabinets
Thermostat
Walk-In Closet(s)
Sliding Doors
Feature Descriptions
Appliances: Dishwasher, Dryer, Microwave, Range, Refrigerator, Washer
Community Features: Playground, Pool, Sidewalks
Directions: Traveling South on US 27, Left on FL-544, rt on Detour Rd, left at first cross street onto Bannon Rd/Bannon Island Rd.
Flood Zone Code: X
Flooring: Carpet, Ceramic Tile
HOA Y/N: Yes
Home Warranty Y/N: No
Lease Terms: Twelve Months
Lot Dimensions: 0.13
Number of Pets: 1
Other Equipment: Irrigation Equipment
Parking: Driveway, Garage Door Opener
Parking Notes: Driveway, Garage Door Opener
Patio/Porch: Patio, Porch
Pets Allowed: Dogs OK, Number Limit
Pets Restrictions: Domestic pets only. No aggressive breeds. Must be on leash at all times.
Pets Size: Small (16-35 Lbs.)
Property Attached Y/N: No
Property Sub-Type: Single Family Residence
Sewer: Public Sewer
Showing Instructions: Appointment Only, Combination Lock Box, See Remarks, ShowingTime
Utilities: Cable Available, Cable Connected, Electricity Available, Electricity Connected
Water: Public
Water Access Y/N: No
Listed By / Shown By
Listed By
Agency Name: RENTAL AND REALTY GROUP
Agency Contact: 863-421-7200
Shown By
Agent Name: Travis & Kiersten Funk
Agent Phone: (727) 403-9597
Agency Title: Florida Executive Realty


Member Participants (and their affiliated licensees, if applicable) shall indicate on their websites that IDX information is provided exclusively for consumers’ personal non-commercial use, that it may not be used for any purpose other than to identify prospective properties consumers may be interested in purchasing, that the data is deemed reliable but is not guaranteed by MLS GRID, and that the use of the MLS GRID Data may be subject to an end user license agreement prescribed by the Member Participant’s applicable MLS if any and as amended from time to time. MLS GRID may, at its discretion, require use of other disclaimers as necessary to protect Member Participant, and/or their MLS from liability.
Based on information submitted to the MLS GRID. All data is obtained from various sources and may not have been verified by broker or MLS GRID. Supplied Open House Information is subject to change without notice. All information should be independently reviewed and verified for accuracy. Properties may or may not be listed by the office/agent presenting the information.
Privacy Policy / DMCA Notice / ADA Accessibility


This site is hosted, designed and copyright
© 1994 - 2026 by
Delta Media Group, Inc. -- Patent Pending --
281 Piave Street | MLS# S5154477
This property located at 281 Piave Street , Haines City, FL 33844 is currently listed for rent with an asking price of $1,995 / Monthly. Search Haines City real estate on funk.floridaexecutiverealty.com today.