
BEDS3
BATHS2 full
SQUARE FEET1,879
MLS#A4712802
STATUSActive
PROPERTY TYPEResidential -
SUBDIVISIONTURNBERRY WOODS AT CONQUISTADOR
Property Description
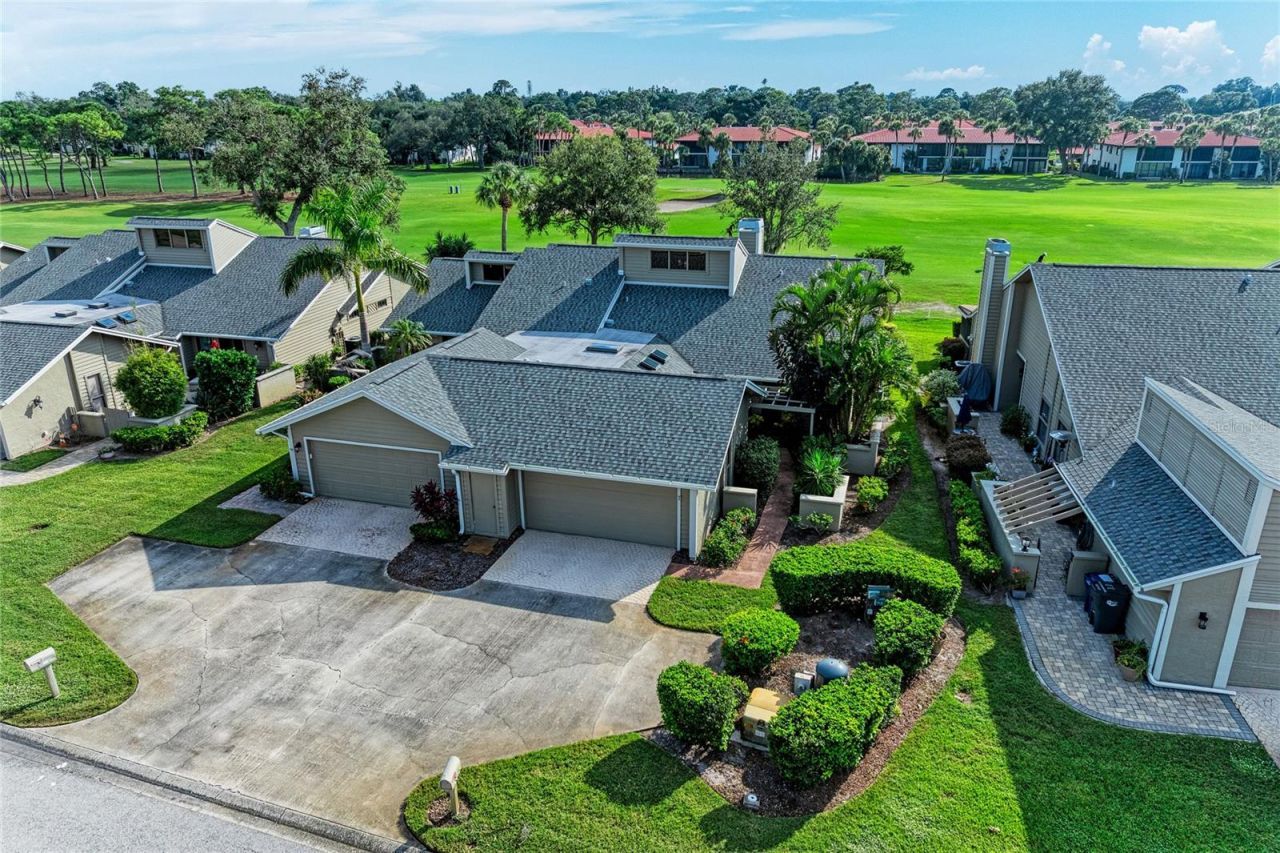
Discover the Florida lifestyle in Turnberry Woods at El Conquistador, where golf course views, tropical surroundings, and an exceptional location come together. This spacious 3-bedroom, 2-bath villa with an oversized 2-car garage offers an inviting open floor plan, soaring vaulted ceilings, complimented with a wood burning fireplace for those rare few days when you might want to take a little chill off. The generous living and dining areas provide wonderful space for entertaining, while the updated kitchen features beautiful countertops, modern cabinetry, and stainless steel appliances. A split-bedroom design offers privacy, with a spacious primary suite, ample closet space, and ensuite bath. Relax on your private lanai overlooking the normal landing area on the 4th fairway of IMG Golf Club, or enjoy the nearby heated community pool. Located moments from IMG Academy, IMG Golf Club, State College of Florida, and Detwiler's Farm Market, with convenient access to Sarasota Bay, waterfront dining, boating, shopping, and Sarasota's vibrant arts and cultural scene. The sugar-white beaches of Anna Maria Island and the Gulf Coast are just a short drive away. Experience the relaxed elegance, natural beauty, and year-round outdoor lifestyle that make Bradenton such a remarkable place to call home!
Property Features
Property Type: Residential -
Cooling: Central Air
Garage: 2 car attached
Heating: Central
Roof Type: Shingle
Stories: 1.0
Taxes: $3,835
Year Built: 1984
Amenities
Cathedral Ceiling(s)
Ceiling Fans(s)
Dry Bar
Living Room/Dining Room Combo
Courtyard
Rain Gutters
Feature Descriptions
Appliances: Dishwasher, Disposal, Microwave, Range, Refrigerator, Washer
Association Amenities: Pool
Builder: Pat Neal
Community Features: Pool
Condo Fee: $2770/ Quarterly
Days on Site: 3
Directions: From US-41, Turn onto Bayshore Parkway. Proceed down Bayshore Parkway and turn Right onto 34th St. Proceed about 1/10th mile, and turn left onto Avenida Madera
Exterior: Block, Stucco, Frame
Fireplace: Living Room, Wood Burning
Fireplace Y/N: Yes
Flood Zone Code: X
Flooring: Carpet, Tile
Foundation: Slab
Home Warranty Y/N: No
Listing Terms: Cash, Conventional
Lot: Landscaped, On Golf Course
Ownership: Condominium
Parking: Driveway, Garage Door Opener, Ground Level
Parking Notes: Driveway, Garage Door Opener, Ground Level
Pool: In Ground, Gunite, Heated
Property Attached Y/N: No
Property Sub-Type: Half Duplex
Security: Fire Alarm
Sewer: Public Sewer
Showing Instructions: Supra Lock Box, Appointment Only, Listing Agent Must Accompany
Special Sale Provisions: None
Utilities: BB/HS Internet Available, Cable Connected, Electricity Connected, Sewer Connected, Water Connected
Water: Public
Water Access Y/N: No
Zoning: PDR
Room Sizes
Primary Bedroom: 21x17
Kitchen: 24x11
Living Room: 15x13
Dining Room: 16x14
Bedroom 1: 15x11
Bedroom 2: 13x10
Balcony/Porch/Lanai: 33x13
Listed By / Shown By
Listed By
Agency Name: DALTON WADE INC
Agency Contact: 888-668-8283
Shown By
Agent Name: Travis & Kiersten Funk
Agent Phone: (727) 403-9597
Agency Title: Florida Executive Realty

Estimate Your Payment
Estimated Payment
$ 1,326.22 per month $890.00 Principal & Interest $319.58 Property Tax $116.64 Homeowner's InsuranceChange Payment Information

Member Participants (and their affiliated licensees, if applicable) shall indicate on their websites that IDX information is provided exclusively for consumers’ personal non-commercial use, that it may not be used for any purpose other than to identify prospective properties consumers may be interested in purchasing, that the data is deemed reliable but is not guaranteed by MLS GRID, and that the use of the MLS GRID Data may be subject to an end user license agreement prescribed by the Member Participant’s applicable MLS if any and as amended from time to time. MLS GRID may, at its discretion, require use of other disclaimers as necessary to protect Member Participant, and/or their MLS from liability.
Based on information submitted to the MLS GRID. All data is obtained from various sources and may not have been verified by broker or MLS GRID. Supplied Open House Information is subject to change without notice. All information should be independently reviewed and verified for accuracy. Properties may or may not be listed by the office/agent presenting the information.
Privacy Policy / DMCA Notice / ADA Accessibility


This site is hosted, designed and copyright
© 1994 - 2026 by
Delta Media Group, Inc. -- Patent Pending --
3507 Avenida Madera , Unit A | MLS# A4712802
This home located at 3507 Avenida Madera , Unit A, Bradenton, FL 34210 is currently listed for sale with an asking price of $399,900. This property was built in 1984 and has 3 bedrooms and 2 full baths with 1879 sq. ft. Avenida Madera , Unit A is located in the TURNBERRY WOODS AT CONQUISTADOR subdivision. Search TURNBERRY WOODS AT CONQUISTADOR real estate on funk.floridaexecutiverealty.com today.