
BEDS5
BATHS3 full 1 partial
SQUARE FEET3,030
MLS#S5115712
STATUSActive
PROPERTY TYPEResidential - Single Family
SUBDIVISIONSEASONS AT WEKIVA RIDGE
Property Description
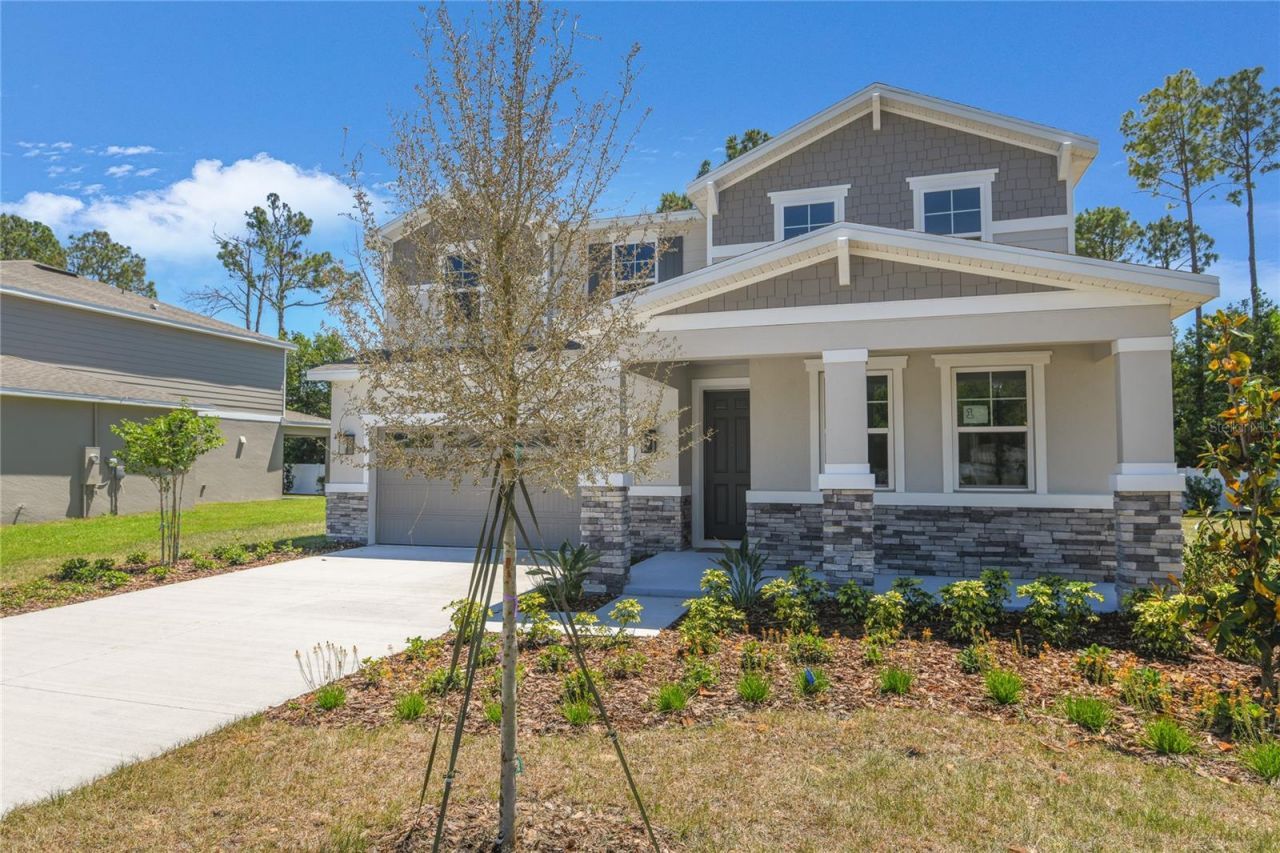
The quick move-in Ammolite at Seasons at Wekiva Ridge offers a well-designed layout with functional living space throughout! Once inside, you are greeted with a private first-floor suite including a bedroom, full bath, and separate living space, perfect for multi-generational living. As you continue down the foyer past the powder room, the home's open floor plan is put on display featuring an expansive great room that seamlessly flows into the dining nook and upgraded kitchen, complete with a center island with quartz countertops and 42 upper cabinets. Upstairs, the elegant primary suite includes a massive walk-in closet and an en-suite bath with dual sinks. Three additional bedrooms share a full bath, and a central loft provides flexible space for everyday living. A second-floor laundry room adds ease and efficiency to complete the home's layout. Schedule your private tour today and discover all the reasons you'll love the Ammolite at Seasons at Wekiva Ridge in Mount Dora, FL!
Upcoming Open Houses
Open House Wednesday November 18th, 12:00pm - 6:00pm
Open House Saturday November 21st, 11:00am - 5:00pm
Open House Sunday November 22nd, 12:00pm - 6:00pm
Open House Wednesday November 25th, 12:00pm - 6:00pm
Open House Saturday November 28th, 11:00am - 5:00pm
Open House Sunday November 29th, 12:00pm - 6:00pm
Open House Sunday November 29th, 12:00pm - 6:00pm
Property Features
Property Type: Residential - Single Family
Cooling: Central Air
Garage: 2 car attached
Heating: Central, Electric
Lot Size: 0.12 Acres
Roof Type: Shingle
Stories: 2.0
Taxes: $0
Year Built: 2025
Amenities
Living Room/Dining Room Combo
Open Floorplan
Other
Solid Surface Counters
Walk-In Closet(s)
Feature Descriptions
Appliances: None
Association Amenities: Playground, Pool
Builder: Richmond American Homes
Days on Site: 733
Directions: From Florida's Tpke. Take FL-429 N/FL-429 Toll N to FL-46 W. Take the FL-46 W exit from FL-453, Take Round Lake Rd and Wolf Branch Rd to Niles Rd. Community Located on state road 46 between 441 and FL 429.
Exterior: Stucco
Flood Zone Code: x
Flooring: Carpet, Ceramic Tile
Foundation: Block, Other, Slab
HOA Fee: 332/ Quarterly
HOA Y/N: Yes
Home Warranty Y/N: No
Listing Terms: Cash, Conventional, FHA, VA Loan
Lot Dimensions: 0.12
Model: Ammolite
Other Equipment: Irrigation Equipment
Ownership: Fee Simple
Patio/Porch: Covered, Patio
Pets Allowed: Yes
Property Attached Y/N: No
Property Sub-Type: Single Family Residence
Security: Smoke Detector(s)
Sewer: Public Sewer
Showing Instructions: Appointment Only, See Remarks
Special Sale Provisions: None
Utilities: BB/HS Internet Available, Cable Available, Phone Available, Public
Water: Public
Water Access Y/N: No
Zoning: 0000
Room Sizes
Living Room: 17x14.11
Dining Room: 11x14.11
Kitchen: 9.7x14.11
Primary Bedroom: 18x15.6
Bedroom 2: 14.5x10.7
Bedroom 3: 14x12
Bedroom 4: 12.6x11.5
Listed By / Shown By
Listed By
Agency Name: AXEN REALTY, LLC
Agency Contact: 818-932-8800
Shown By
Agent Name: Travis & Kiersten Funk
Agent Phone: (727) 403-9597
Agency Title: Florida Executive Realty

Estimate Your Payment
Estimated Payment
$ 1,371.89 per month $1,212.93 Principal & Interest $0.00 Property Tax (data not provided by mls) $158.96 Homeowner's InsuranceChange Payment Information

Member Participants (and their affiliated licensees, if applicable) shall indicate on their websites that IDX information is provided exclusively for consumers’ personal non-commercial use, that it may not be used for any purpose other than to identify prospective properties consumers may be interested in purchasing, that the data is deemed reliable but is not guaranteed by MLS GRID, and that the use of the MLS GRID Data may be subject to an end user license agreement prescribed by the Member Participant’s applicable MLS if any and as amended from time to time. MLS GRID may, at its discretion, require use of other disclaimers as necessary to protect Member Participant, and/or their MLS from liability.
Based on information submitted to the MLS GRID. All data is obtained from various sources and may not have been verified by broker or MLS GRID. Supplied Open House Information is subject to change without notice. All information should be independently reviewed and verified for accuracy. Properties may or may not be listed by the office/agent presenting the information.
Privacy Policy / DMCA Notice / ADA Accessibility


This site is hosted, designed and copyright
© 1994 - 2026 by
Delta Media Group, Inc. -- Patent Pending --
3716 Deer Ridge Drive | MLS# S5115712
This single family home located at 3716 Deer Ridge Drive, Mount Dora, FL 32757 is currently listed for sale with an asking price of $544,999. This property was built in 2025 and has 5 bedrooms and 3 full and 1 partial baths with 3030 sq. ft. Deer Ridge Drive is located in the SEASONS AT WEKIVA RIDGE subdivision. Search SEASONS AT WEKIVA RIDGE real estate on funk.floridaexecutiverealty.com today.