
BEDS5
BATHS4 full 1 partial
SQUARE FEET4,636
MLS#TB8499648
STATUSActive
PROPERTY TYPEResidential - Single Family
SUBDIVISIONBABCOCK RANCH COMMUNITY NORTHR
Property Description
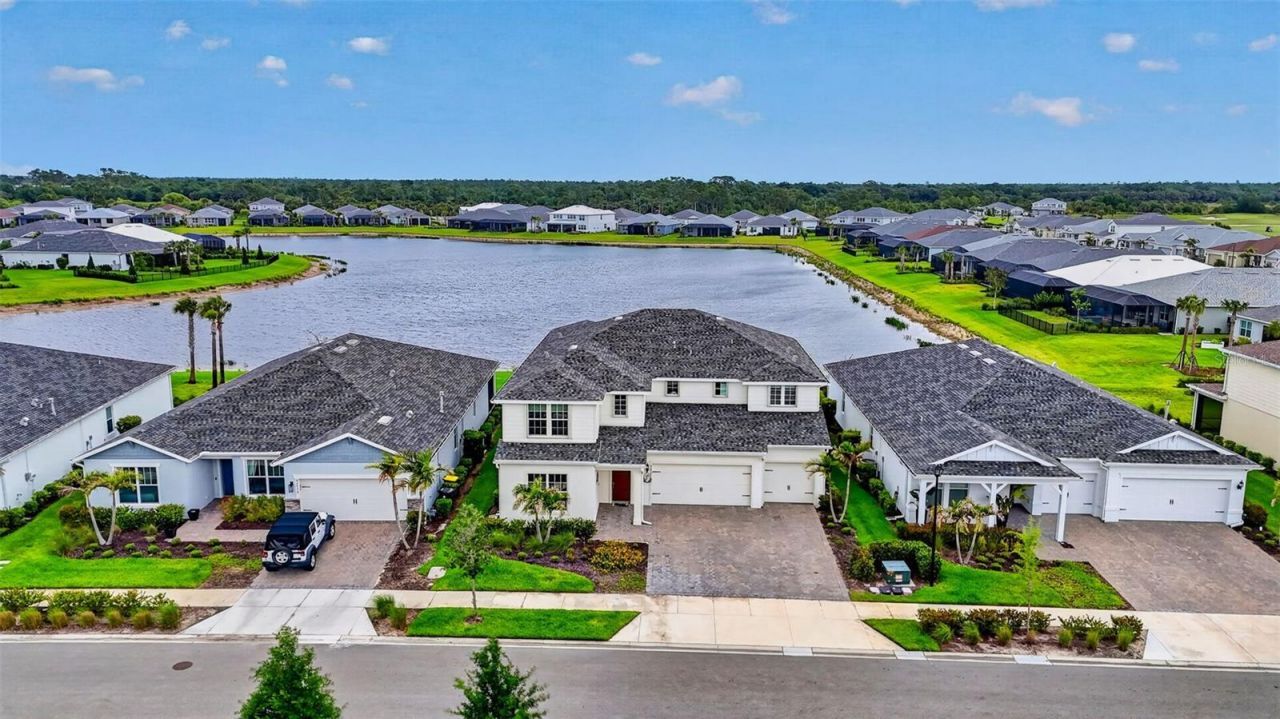
Move-in ready in Northridge at Babcock Ranch. The home is currently unfurnished, and the listing includes both furnished and unfurnished photos so you can see how the owners used the rooms and how they look today.The owners' favorite spots tell the story of this 5-bedroom, 4.5-bath home. They gathered around the oversized kitchen island, cooked on the gas range, and used the front room for game nights. The private main-floor in-law suite gave their parents a space of their own, while the finished upstairs loft gave everyone room to spread out. The oversized screened lanai was another favorite, with room to dine outside or sit and enjoy the lake view.This Roseland model by Pulte offers more than 4,600 square feet, a three-car garage, custom closet built-ins, upgraded laundry room cabinetry, and hurricane shutters. Babcock Ranch residents enjoy community pools, parks, trails, and a town center with shops and dining.
Property Features
Property Type: Residential - Single Family
Cooling: Central Air
Garage: 3 car attached
Heating: Electric
Home Style: Florida
Lot Size: 0.23 Acres
Roof Type: Shingle
Stories: 2.0
Taxes: $8,514
Year Built: 2023
Amenities
Ceiling Fans(s)
High Ceilings
In Wall Pest System
Kitchen/Family Room Combo
PrimaryBedroom Upstairs
Solid Surface Counters
Split Bedroom
Vaulted Ceiling(s)
Walk-In Closet(s)
Hurricane Shutters
Private Yard
Sidewalk
Feature Descriptions
Additional Rooms: Family Room, Formal Dining Room Separate, Inside Utility, Interior In-Law Suite w/No Private Entry, Loft
Appliances: Dishwasher, Dryer, Electric Water Heater, Microwave, Refrigerator, Washer
Association Amenities: Fence Restrictions, Vehicle Restrictions
Builder: Pulte
Community Features: Deed Restrictions, Street Lights
Days on Site: 213
Directions: Take 31 north to the last entrance to Babcock Ranch- turn right. Go to the northridge community turn left. then turn right on Atlas. Home is on the left.
Disaster Mitigation: Above Flood Plain
Exterior: Block
Flood Zone Code: X
Flooring: Carpet, Ceramic Tile
Foundation: Slab
Frontage Lake: 55
Garage Dimensions: 28X21
HOA Fee: 802.74/ Quarterly
HOA Y/N: Yes
Home Warranty Y/N: No
Horse Amenities: None
Listing Terms: Cash, Conventional, FHA, VA Loan
Lot: Sidewalk, Paved
Lot Dimensions: 0.23
Model: Roseland
Other Equipment: Private Yard
Ownership: Fee Simple
Parking: Deeded, Driveway, Garage Door Opener
Parking Notes: Deeded, Driveway, Garage Door Opener
Patio/Porch: Patio, Porch, Screened
Pets Allowed: Cats OK, Dogs OK
Property Attached Y/N: No
Property Sub-Type: Single Family Residence
Security: Smoke Detector(s)
Sewer: Public Sewer
Showing Instructions: Call Listing Agent, Combination Lock Box
Special Sale Provisions: None
Special View Info: Water
Utilities: BB/HS Internet Available, Cable Available, Cable Connected, Natural Gas Connected, Public, Sewer Connected, Sprinkler Recycled, Underground Utilities, Water Connected
Vegetation: Trees/Landscaped
Water: Canal/Lake For Irrigation, Public
Water Access: Lake
Water Access Y/N: Yes
Waterfront Features: Lake Front
Water View: Lake
Windows: Shutters
Zoning: BOZD
Local Schools
High School: Babcock Neighborhood
Middle School: Babcock Neighborhood
Elementary School: Babcock Neighborhood
Listed By / Shown By
Listed By
Agency Name: PARAGON FLORIDA REALTY
Agency Contact: 239-494-0025
Shown By
Agent Name: Travis & Kiersten Funk
Agent Phone: (727) 403-9597
Agency Title: Florida Executive Realty

Estimate Your Payment
Estimated Payment
$ 2,418.70 per month $1,511.16 Principal & Interest $709.50 Property Tax $198.04 Homeowner's InsuranceChange Payment Information

Member Participants (and their affiliated licensees, if applicable) shall indicate on their websites that IDX information is provided exclusively for consumers’ personal non-commercial use, that it may not be used for any purpose other than to identify prospective properties consumers may be interested in purchasing, that the data is deemed reliable but is not guaranteed by MLS GRID, and that the use of the MLS GRID Data may be subject to an end user license agreement prescribed by the Member Participant’s applicable MLS if any and as amended from time to time. MLS GRID may, at its discretion, require use of other disclaimers as necessary to protect Member Participant, and/or their MLS from liability.
Based on information submitted to the MLS GRID. All data is obtained from various sources and may not have been verified by broker or MLS GRID. Supplied Open House Information is subject to change without notice. All information should be independently reviewed and verified for accuracy. Properties may or may not be listed by the office/agent presenting the information.
Privacy Policy / DMCA Notice / ADA Accessibility


This site is hosted, designed and copyright
© 1994 - 2026 by
Delta Media Group, Inc. -- Patent Pending --
42581 Atlas Drive | MLS# TB8499648
This single family home located at 42581 Atlas Drive, Punta Gorda, FL 33982 is currently listed for sale with an asking price of $679,000. This property was built in 2023 and has 5 bedrooms and 4 full and 1 partial baths with 4636 sq. ft. Atlas Drive is located in the BABCOCK RANCH COMMUNITY NORTHR subdivision. Search BABCOCK RANCH COMMUNITY NORTHR real estate on funk.floridaexecutiverealty.com today.